<-- style PDP --> 152 Sheridan Street, Oshawa - Detached for sale for $999,999
  • new
  • for sale

152 Sheridan Street

Oshawa, Ontario, L1G 8A4 - Samac

$999,999

  • Neighbourhood

    Samac

  • Major Intersection

    Sheridan and Niagara

  • Listed Since: 5 day(s)

  • Last update: 3 day(s) ago

Overview

  • Property Type

    Detached, 2-Storey

  • Bedrooms

    3 + 3

  • Bathrooms

    4

  • Basement

    Finished + Full

  • Kitchen

    1

  • Total Parking

    5 (2 Attached Garage)

  • Lot Size

    44.29x110 (Feet)

  • Taxes

    $8,475.34 (2026)

  • Type

    Freehold

Property Description

Property description for 152 Sheridan Street, Oshawa

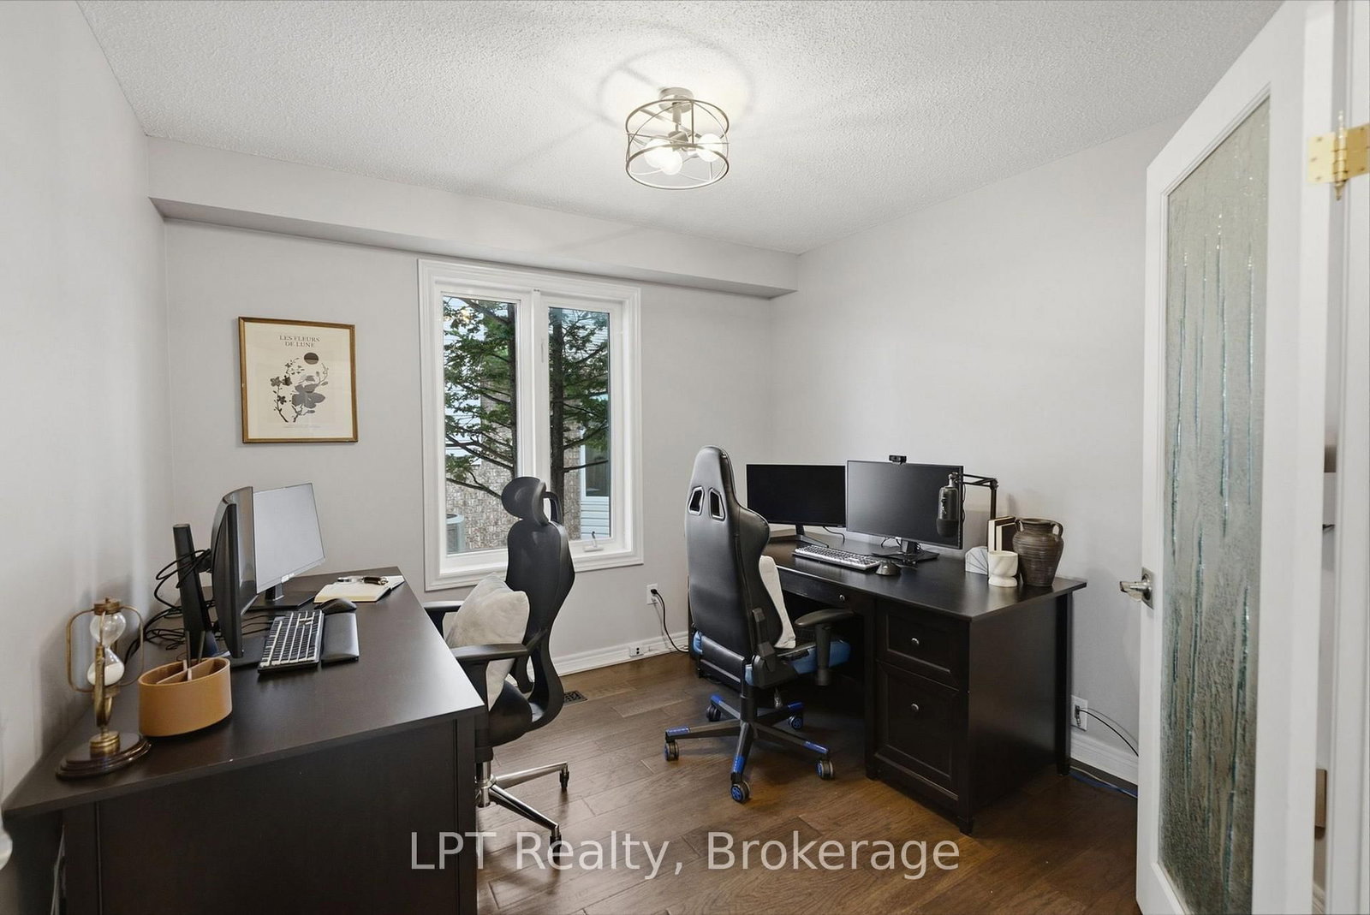
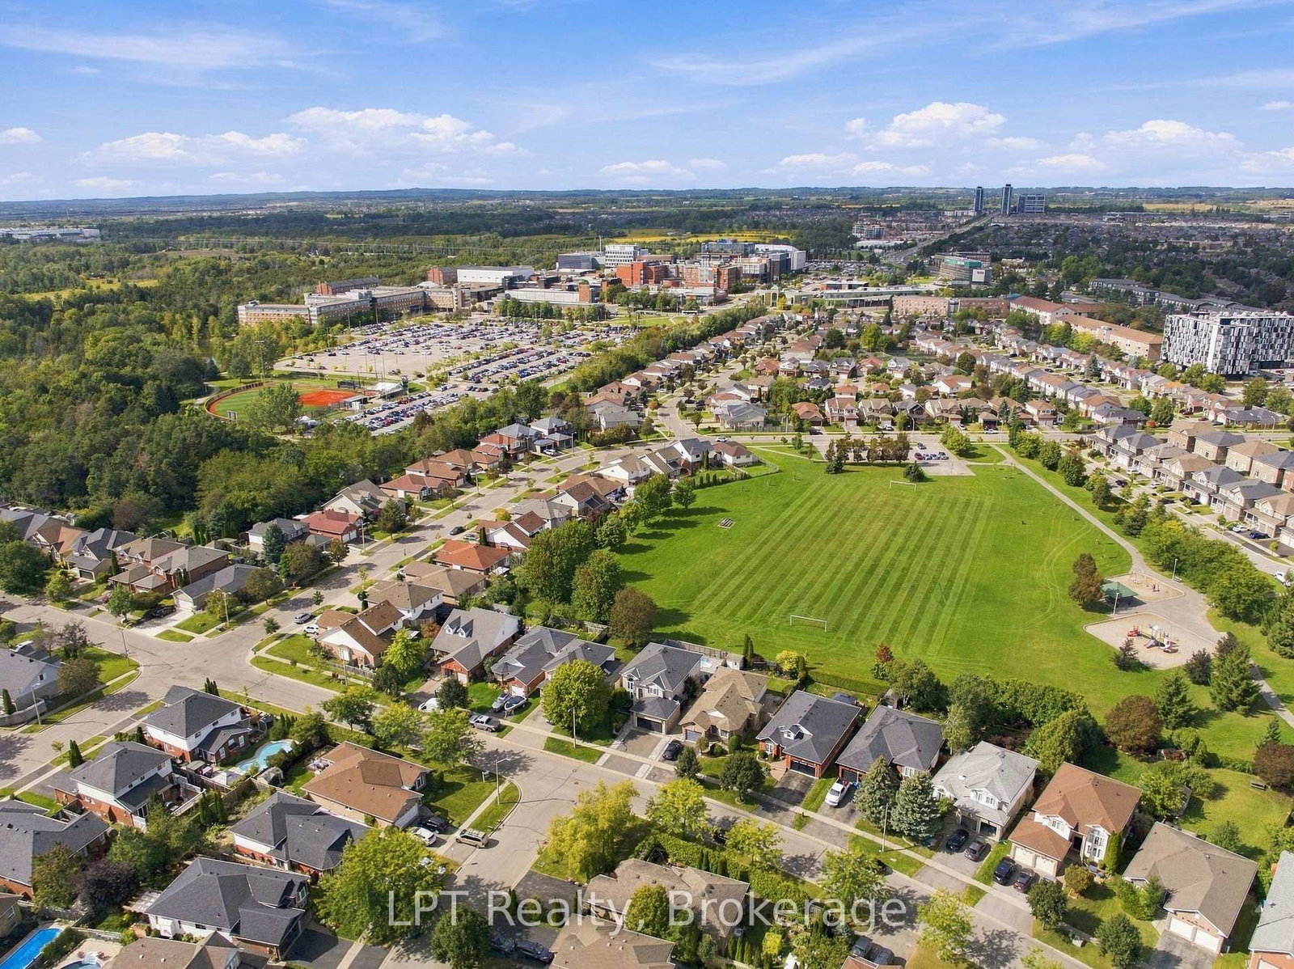
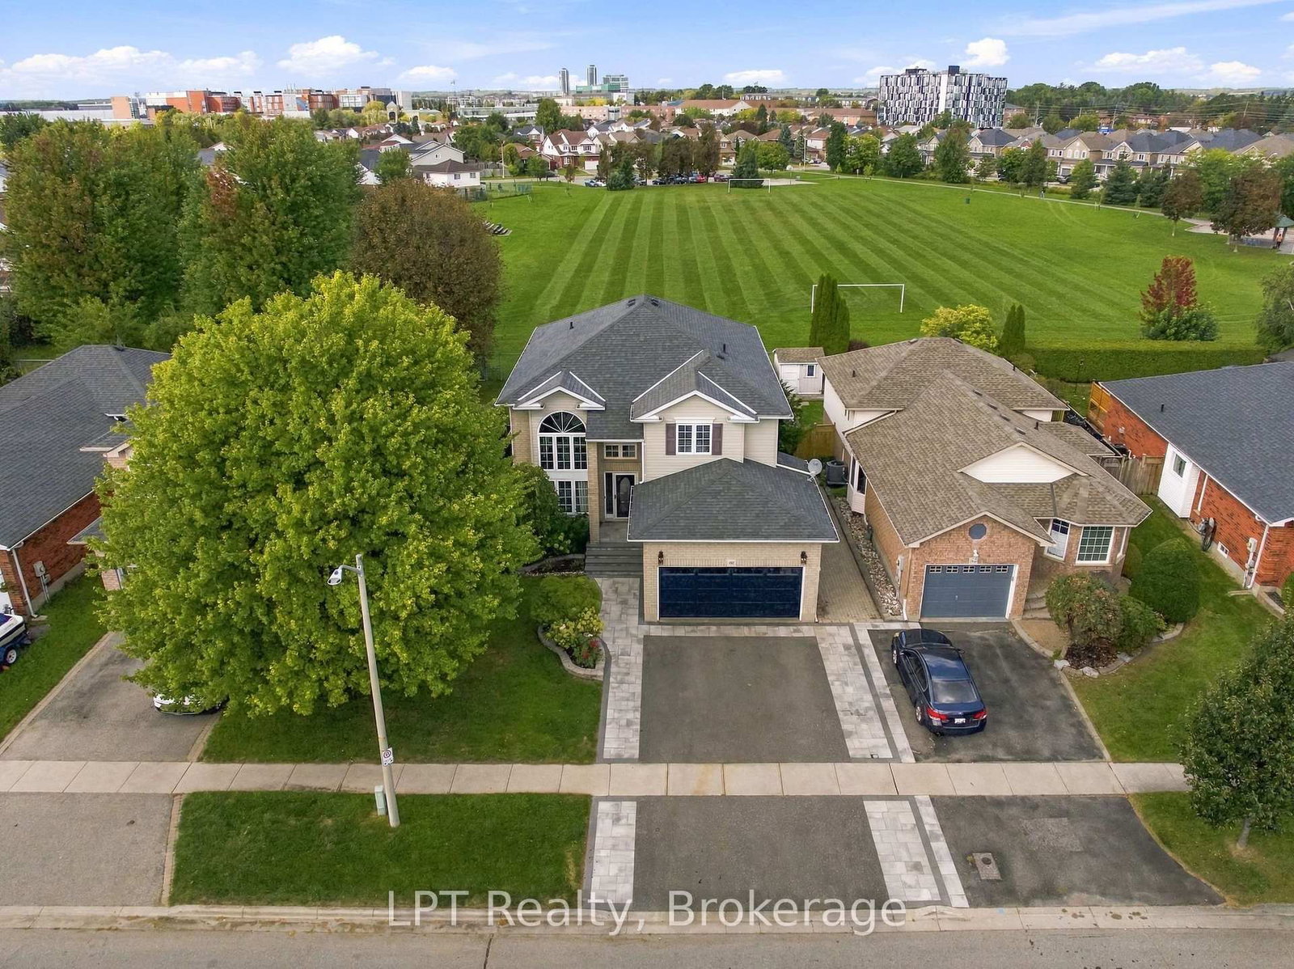
Welcome to your own backyard oasis-complete with an inground pool and Niagara Park directly beyond the fence. Exceptionally well maintained and thoughtfully upgraded throughout, this North Oshawa home has been cared for with pride. The main floor is designed for everyday living and entertaining, offering bright, comfortable spaces where family and friends can naturally come together. Whether it's a quiet evening at home, a busy weekday morning or a full house for the holidays, the layout provides the functionality needed for real family life.Upstairs, you'll find three bedrooms on a dedicated sleeping level away from the main living areas. The finished lower level adds three more bedrooms and living space, giving the home the flexibility to accommodate teenagers, extended family, overnight guests, home offices, a gym or a playroom. With 3+3 bedrooms and four bathrooms in total, there is room for everyone without compromising the main-floor living space.Outside is where this property truly sets itself apart. The inground pool transforms the backyard into a personal summer retreat-the kind of place where afternoons become barbecues, birthday parties and evenings spent with friends. There is room to swim, relax and entertain without leaving home, while the open green backdrop adds to the setting.The location brings everything together. Ontario Tech University, Durham College, schools, shopping, restaurants, recreation, public transit and Highway 407 are all nearby. Whether you're commuting, running errands, attending school or heading out for the evening, virtually every daily convenience is within easy reach.Exceptionally cared for, upgraded throughout and offering a rare combination of six bedrooms, four bathrooms, an inground pool and a park-side setting, this home is designed to adapt as your needs change and be enjoyed inside and out. Come experience the space, setting and backyard lifestyle that make 152 Sheridan Street such a special place to call home.

Listed by LPT Realty

  • MLS #

    E13797668

  • Sq. Ft

    2000-2500

  • Sq. Ft. Source

    MLS

  • Lot Irregularities

    n/a

  • Year Built

    16-30

  • Pool

    Inground

  • Drive

    Pvt Double

  • Garage

    Attached, 2 spaces

  • Total Parking

    5

  • Family Room

    Y

  • Den

    Y

  • Exterior

    Brick

  • Fireplace

    Y

  • Roof

    Asphalt Shingle

  • Foundation

    Concrete Block

  • Elevator

    n/a

  • Water View

    n/a

  • Laundry Level

    Main

  • Heat

    Heat Pump

  • A/C

    Central Air

  • Water

    Municipal

  • Water Supply

    n/a

  • Sewers

    Sewers

  • Central Vac

    Y

  • Living

    4.11 x 3.94 ft Ground level

  • Dining

    4.01 x 3.21 ft Ground level

  • Kitchen

    4.59 x 4.47 ft Ground level

  • Breakfast

    2.77 x 2.98 ft Ground level

  • Family

    5.1 x 4.48 ft Ground level

  • Br

    2.92 x 3.09 ft Ground level

  • Bathroom

    1.47 x 1.57 ft Ground level

    4 Pc Bath

  • Laundry

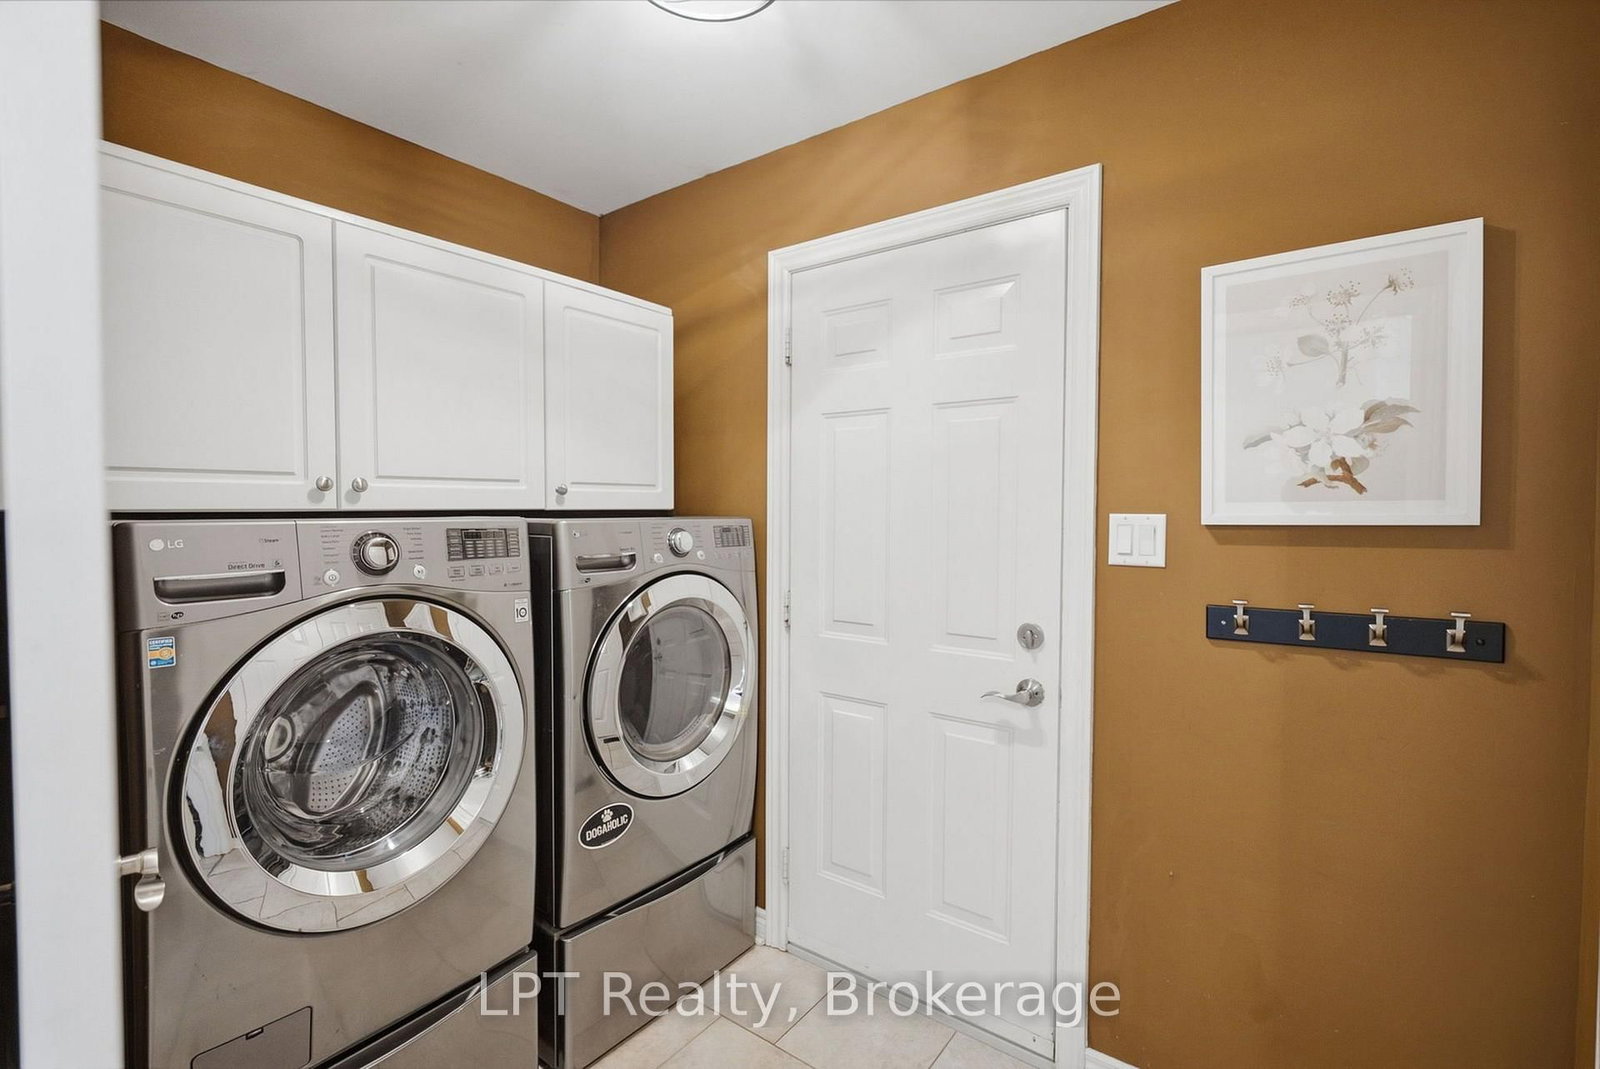
    2.0 x 1.75 ft Ground level

  • Bathroom

    2.31 x 4.48 ft 2nd level

    5 Pc Ensuite

  • Br

    6.85 x 4.57 ft 2nd level

  • 2nd Br

    2.92 x 3.55 ft 2nd level

  • Bathroom

    2.92 x 1.45 ft 2nd level

    4 Pc Bath

  • 3rd Br

    4.44 x 3.3 ft 2nd level

  • 4th Br

    3.55 x 3.4 ft Bsmt level

  • 5th Br

    5.0 x 3.24 ft Bsmt level

  • Br

    4.59 x 4.79 ft Bsmt level

  • Bathroom

    2.31 x 2.06 ft Bsmt level

  • MLS #

    E13797668

  • Sq. Ft

    2000-2500

  • Sq. Ft. Source

    MLS

  • Lot Irregularities

    n/a

  • Year Built

    16-30

  • Pool

    Inground

  • Drive

    Pvt Double

  • Garage

    Attached, 2 spaces

  • Total Parking

    5

  • Family Room

    Y

  • Den

    Y

  • Exterior

    Brick

  • Fireplace

    Y

  • Roof

    Asphalt Shingle

  • Foundation

    Concrete Block

  • Elevator

    n/a

  • Water View

    n/a

  • Laundry Level

    Main

  • Heat

    Heat Pump

  • A/C

    Central Air

  • Water

    Municipal

  • Water Supply

    n/a

  • Sewers

    Sewers

  • Central Vac

    Y

  • Living

    4.11 x 3.94 ft Ground level

  • Dining

    4.01 x 3.21 ft Ground level

  • Kitchen

    4.59 x 4.47 ft Ground level

  • Breakfast

    2.77 x 2.98 ft Ground level

  • Family

    5.1 x 4.48 ft Ground level

  • Br

    2.92 x 3.09 ft Ground level

  • Bathroom

    1.47 x 1.57 ft Ground level

    4 Pc Bath

  • Laundry

    2.0 x 1.75 ft Ground level

  • Bathroom

    2.31 x 4.48 ft 2nd level

    5 Pc Ensuite

  • Br

    6.85 x 4.57 ft 2nd level

  • 2nd Br

    2.92 x 3.55 ft 2nd level

  • Bathroom

    2.92 x 1.45 ft 2nd level

    4 Pc Bath

  • 3rd Br

    4.44 x 3.3 ft 2nd level

  • 4th Br

    3.55 x 3.4 ft Bsmt level

  • 5th Br

    5.0 x 3.24 ft Bsmt level

  • Br

    4.59 x 4.79 ft Bsmt level

  • Bathroom

    2.31 x 2.06 ft Bsmt level

Thinking of Selling?

Find Out Your Home’s Value in Today’s Market!

No Email or Signup is required to view your home estimate.

estimate your home value

Contact Manoj Kukreja

Sales Representative,
Century 21 People’s Choice Realty Inc.,
Brokerage
(647) 576 - 2100

Manoj profile avatar

Property History

Property history for 152 Sheridan Street, Oshawa

This property has been sold 3 times before. Create your free account to explore sold prices, detailed property history, and more insider data.

Sign In / Register

Inventory Graph

10 9 8 7 6 5 4 3 2 1 0 5 Months of inventory SELLER'S Market BALANCED Market BUYER'S Market

Mortgage Calculator

This data is for informational purposes only.

Mortgage Payment per month

Principal Amount

Interest

Total Payable

Amortization

Amortization

Closing Cost Calculator

This data is for informational purposes only.

Closing Cost Total for this property

Total Cash flow for purchasing this property

Down Payment(%)*
Additional information

Provincial Land Transfer Tax

Ontario Land Transfer Tax Rebate

Toronto Land Transfer Tax

Toronto Land Transfer Tax Rebate

PST on CMHC Insurance Premium

Lawyer Fees

$2,825

Government Registration Fee's

$164

Title Insurance

Closing Cost Total

Total Cash flow for purchasing this property

Provincial Land Transfer Tax

Ontario Land Transfer Tax Rebate

Toronto Land Transfer Tax

Toronto Land Transfer Tax Rebate

PST on CMHC Insurance Premium

Lawyer Fees

$2,825

Government Registarion Fee's

$164

Title Insurance

Down Payment(%)*

* A down payment of less than 20% is permitted only for first-time home buyers purchasing their principal residence. The minimum down payment required is 5% for the portion of the purchase price up to $500,000, and 10% for the portion between $500,000 and $1,500,000. For properties priced over $1,500,000, a minimum down payment of 20% is required.

Thinking of Selling?

Find Out Your Home’s Value in Today’s Market!

No Email or Signup is required to view your home estimate.

estimate your home value

Contact Manoj Kukreja

Sales Representative, Century 21 People’s Choice Realty Inc., Brokerage
(647) 576 - 2100

Manoj profile avatar

Recent Sold Listings in Samac, Oshawa

Popular Cities